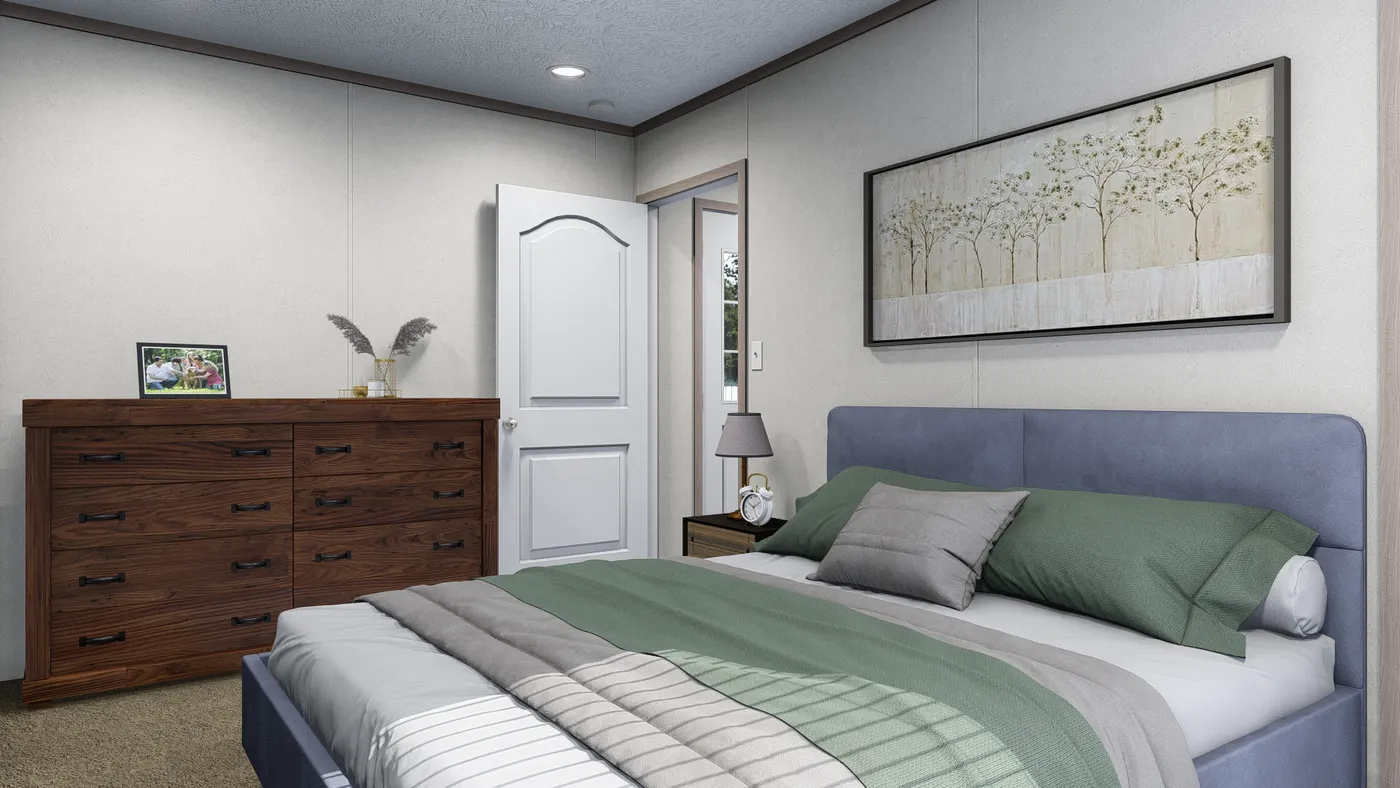
Pulse Series/5616-4779 95PLH16562DH

Standard Features

  • Exterior Wall Studs: 2" x 4" Exterior Walls (can be upgraded)
  • Roof Load: 20 lb. Roof Load
  • Roof Truss: Roof Truss 24" O.C.
  • Side Wall Height: 8' Flat Ceilings Throughout
  • Front Door: 36"x80" Residential Fiberglass Front Door with Storm and Deadbolt
  • Rear Door: 32"x80" Residential Fiberglass Rear Door with Storm and Deadbolt
  • Roof Pitch: Nominal 3/12 Roof Pitch
  • Shingles: 25 Year CertainTeed XT Fiberglass Shingle
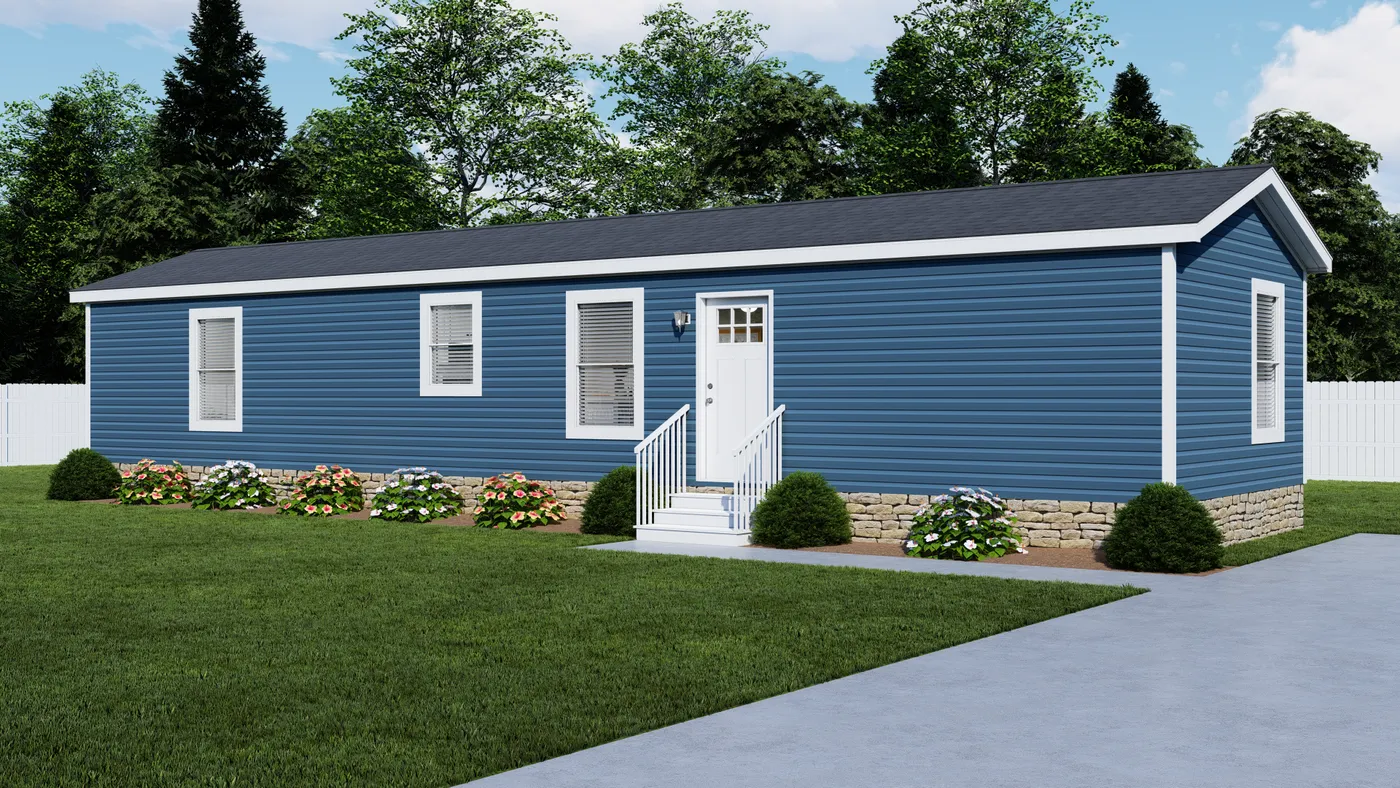
  • Siding: Double 4.5" Dutch Lap Vinyl Siding
  • Window Type: White Vinyl Windows - No Grids
  • Ceiling Texture: Stipple Ceiling Finish
  • Safety Alarms: Smoke Detectors in Main Living Areas & All Bedrooms
  • Electrical Service: 200 AMP Service Panel 20/40 Box
  • Furnace: Electric Furnace
  • Washer Dryer Plumb Wire: Wire & Plumb for Washer / Wire & Vent for Dryer
  • Water Heater: 30 Gallon Electric Water Heater
  • Bathroom Lighting: 3-Bulb Vanity Lights - Both Baths
  • Bathroom Flooring: "Congoleum" No Wax Vinyl Flooring
  • Bathroom Countertops: High Pressure Laminated Countertops
  • Bathroom Fans: Lighted Power Exhaust Fans - All Baths
  • Bathroom Backsplash: 4" Formica Backsplash
  • Bathroom Toilet Type: Porcelain Commodes
  • Bathroom Bathtubs: 60" 1pc. Fiberglass Tub/Showers - Both Baths
  • Kitchen Sink: Stainless Steel Double Bowl Kitchen Sink
  • Kitchen Refrigerator: 18 CF Frost Free Refrigerator - Black
  • Kitchen Range Type: 30" Free-Standing Electric Range - Black
  • Kitchen Lighting: Can Light Over Kitchen Sink
  • Kitchen Faucets: Exterior Faucet at Kithen Sink
  • Kitchen Cabinetry: 42" DuraCraft Full Height MDF Overhead Cabinets
  • Kitchen Backsplash: 4" Formica Backsplash in Kitchen
  • Kitchen Additional Specs: Frigidaire Appliances
  • Exterior Lighting: Exterior Light at Front and Rear Doors
  • Interior Doors: 32"- 2-Panel White Interior Doors with 3 Hinges
  • Interior Lighting: Bedroom Ceiling Lights / 2-Bulb Light Fixtures T/O / Light Bulbs Installed in all Lights
  • Insulation (Floors): R-11 Fiberglass Insulation in Floors
  • Insulation (Walls): R-11 Fiberglass Insulation in Walls
  • Insulation (Ceiling): R-28 Blown Ceiling Insulation with Vapor Barrier
  • Kitchen Window: Window over Kitchen Sink
  • Exterior Wall: 16" O.C.
1006 S Detroit St LaGrange,
IN 46761-2422
2604633280 http://www.lewisqualityhomes.com/

Pulse Series/5616-4779 95PLH16562DH

2 Bedrooms 2 Bathrooms 840 Square Feet

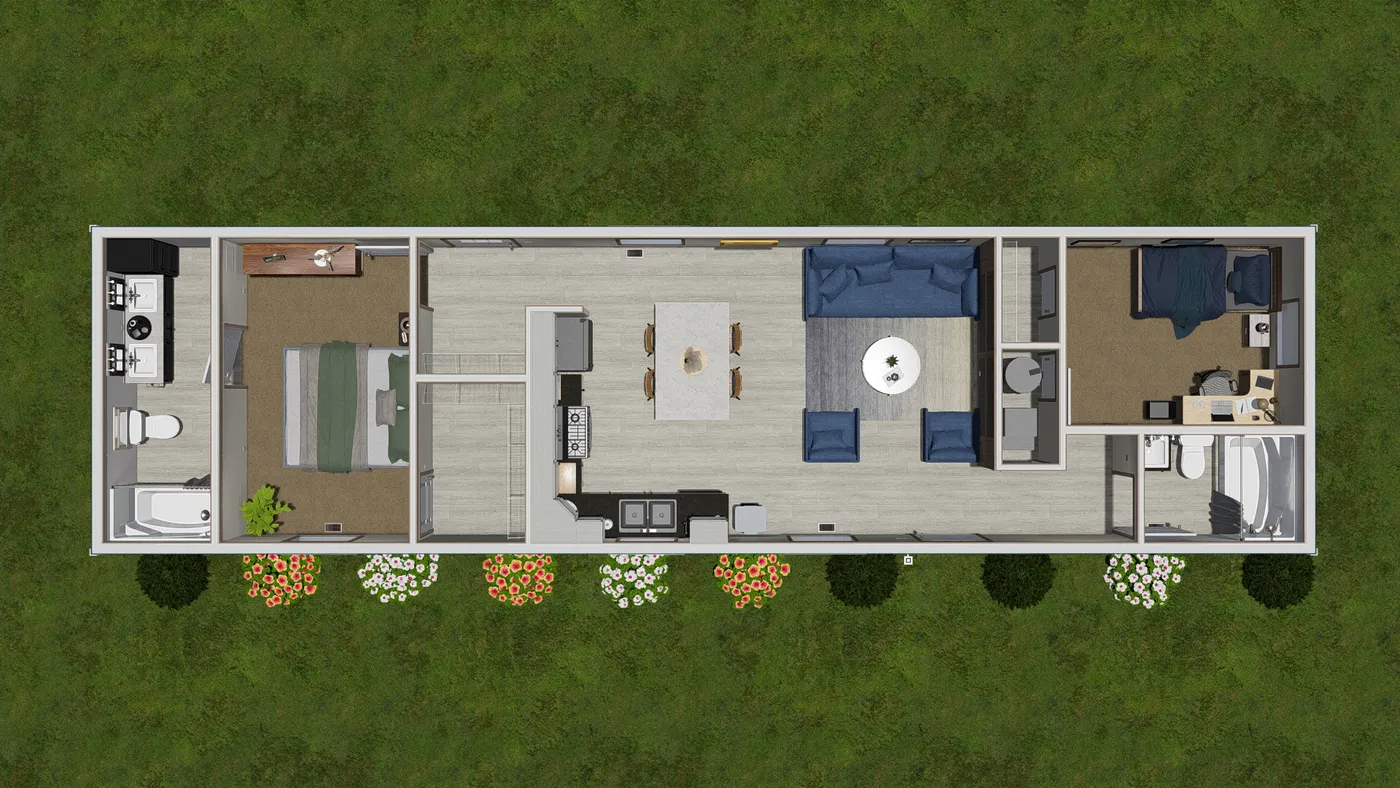
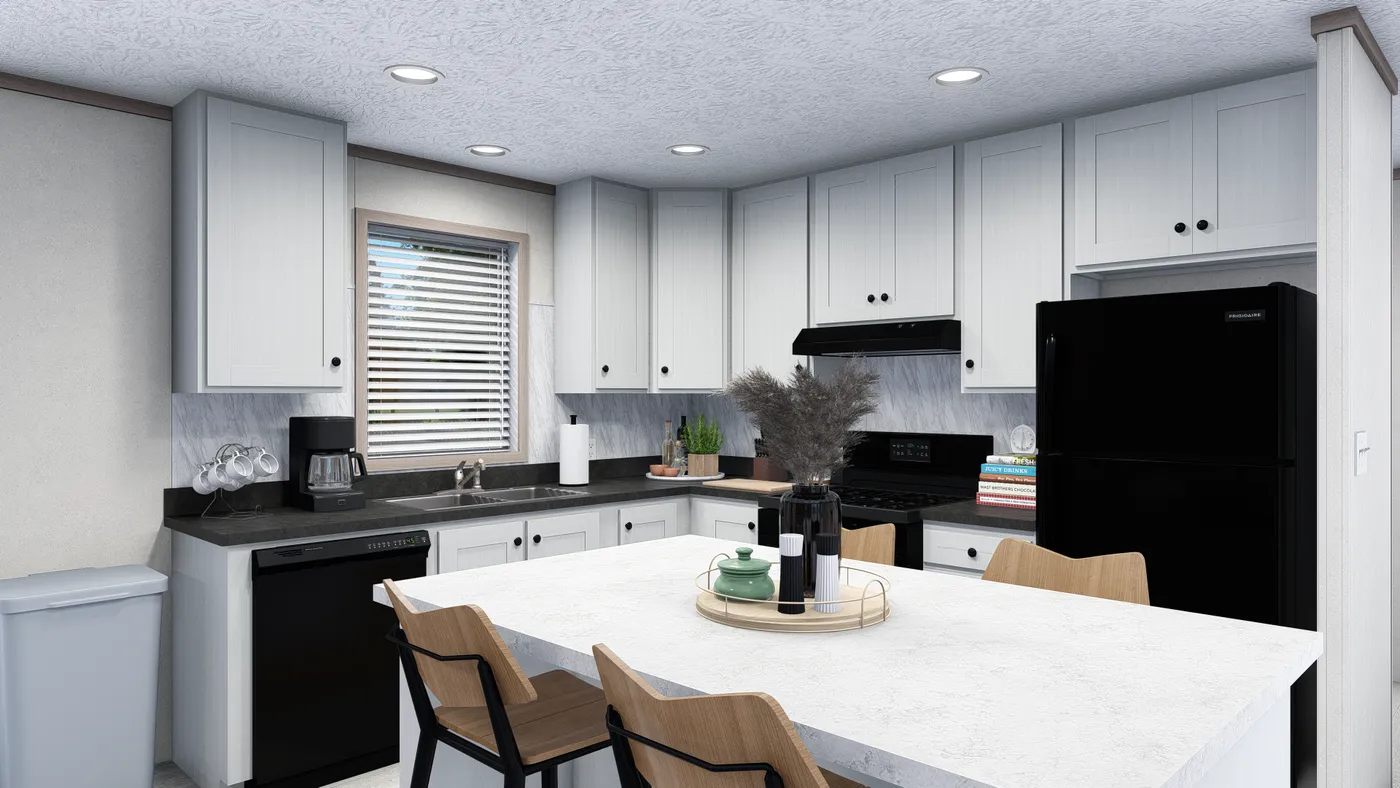
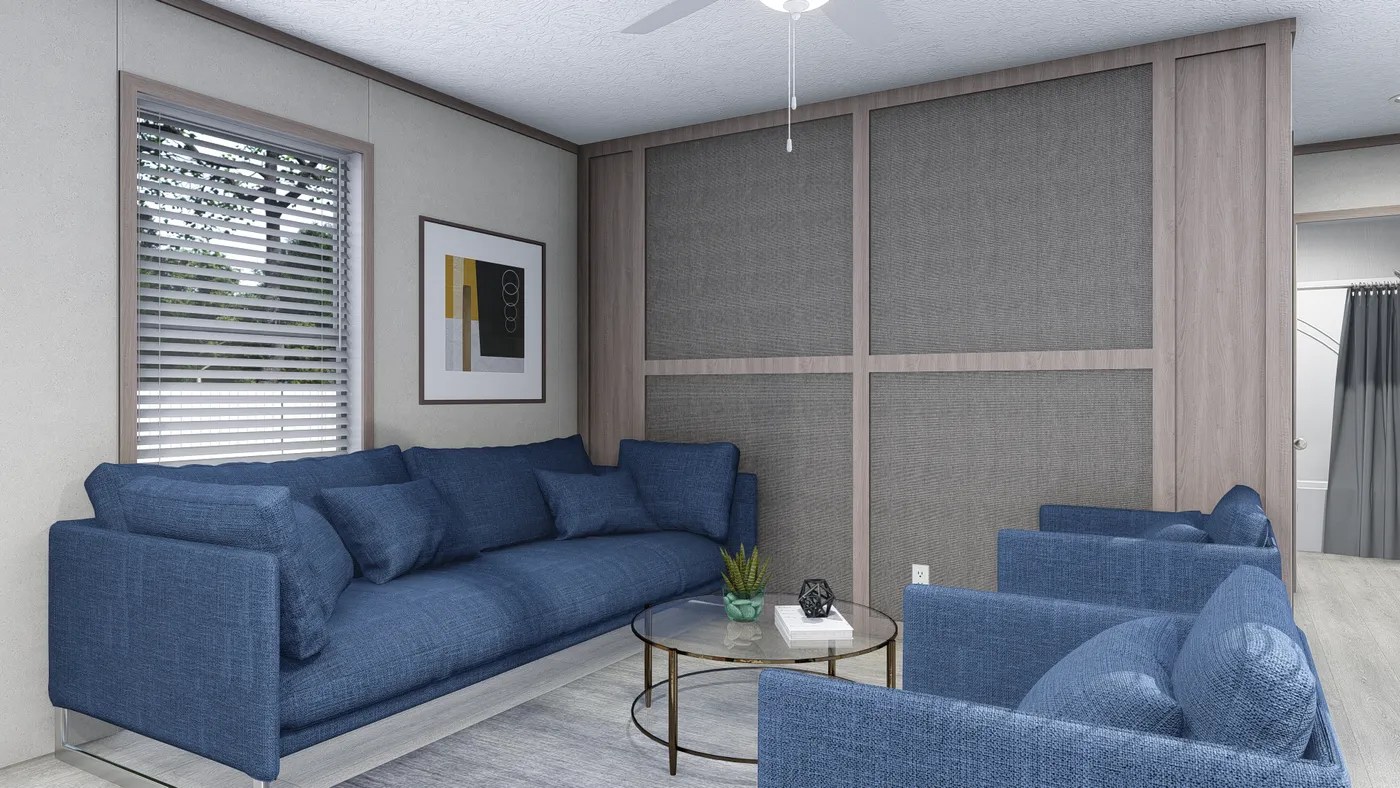
The Pulse Series / 5616-4779 95PLH16562DH built by Clayton Wakarusa is a 2-bedroom, 2-bathroom singlewide manufactured home with 840 square feet on a 56-foot frame. The primary suite fills one end with a double-sink bath, linen storage and a walk-in closet next to the utility room with its laundry shelf. An island anchors the kitchen and dining space, which opens into the living room, and the second bedroom and its own full bath sit at the far end.

1006 S Detroit St LaGrange,
IN 46761-2422
2604633280 http://www.lewisqualityhomes.com/