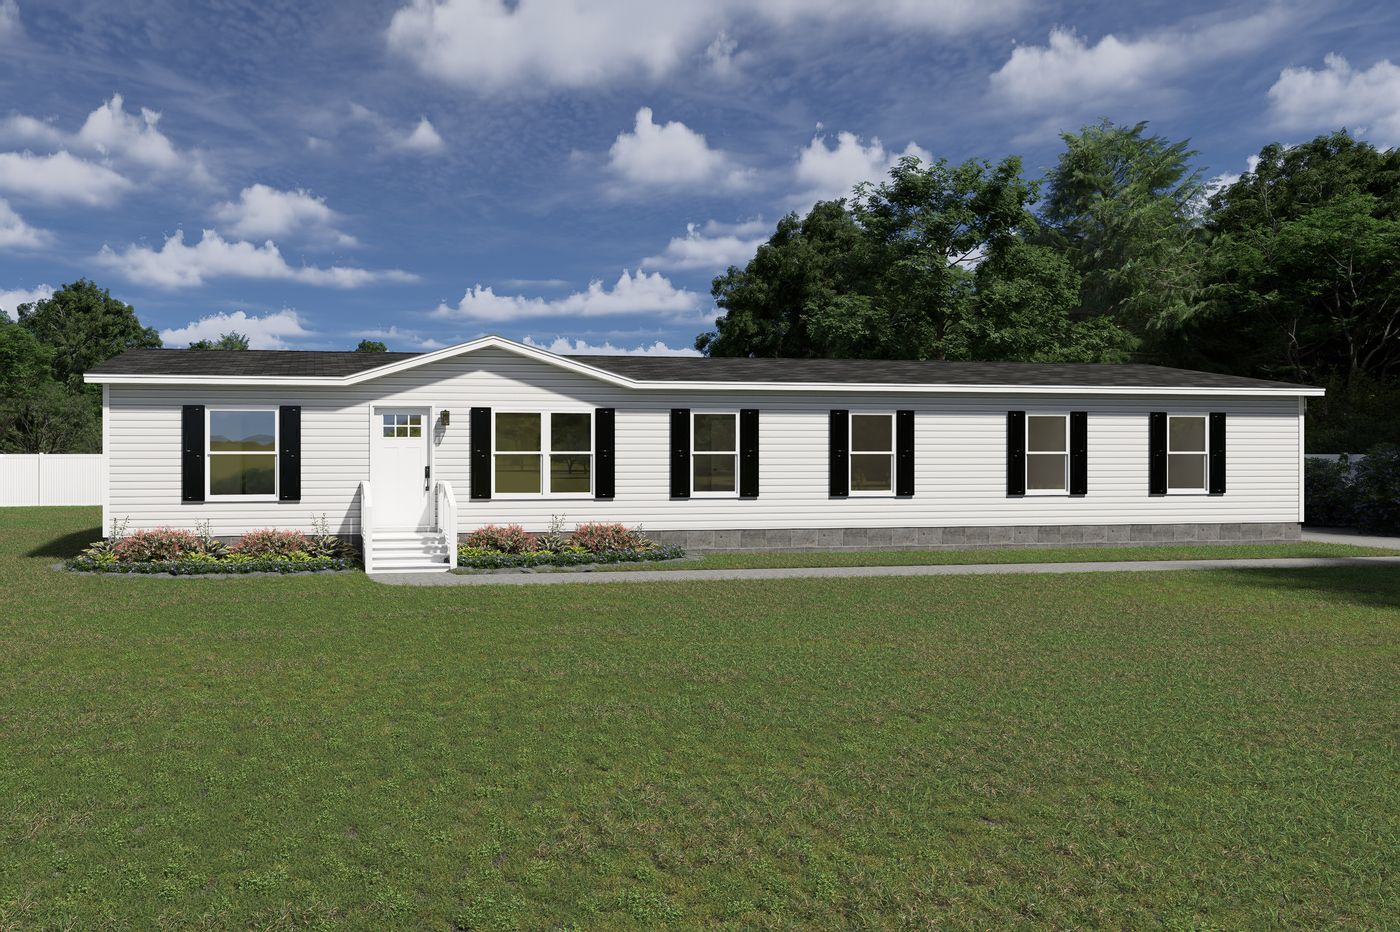
Epic Experience/Snowcap 95CEE28764BH

Standard Features

  • Additional Specs: Rip-Preventing Bottom Board
  • Floor Decking: OSB Wrap with House Wrap
  • Floor Joists: 16” On Center 2×6 Floor Joist
  • Side Wall Height: 8’ Sidewalls with Flat Interior Ceilings Hardie-Board Cement Fascia
  • Front Door: 36×80 Craftsman-Style In-Swing Front Door
  • Other: Exterior Water Faucet on Rear Porcelain Sinks Throughout
  • Rear Door: 36×80 Cottage In-Swing Rear Door
  • Shingles: 6 Pattern Shingle Fastening
  • Window Type: Lux Argon Filled Low-E Thermo-Pane Windows
  • Shut Off Valves Throughout: Whole House Water Cut Off
  • Thermostat: ecobee® Smart Thermostat
  • Water Heater: Rheem® 40 Gallon Dual-Element Water Heater
  • Water Shut Off Valves: Water Cut Offs at Plumbing Fixtures
  • Bathroom Cabinets: Furniture-Style Vanity
  • Bathroom Sink: Double Lavs in Primary Baths
  • Bathroom Shower: 42”x60” One Piece Fiberglass Soaker Tub/Shower
  • Kitchen Sink: Double Bowl 8” Deep Stainless-Steel Kitchen Sink
  • Kitchen Range Type: Samsung® Smooth-Top Range
  • Kitchen Range Hood: Stainless Steel Designer Rangehood
  • Kitchen Faucets: Gooseneck Pfister® Kitchen Faucet with Pull Out Sprayer
  • Kitchen Drawer Type: Drawer Bank on Each Side of Range / Pot and Pan Drawers in Each Drawer Bank
  • Kitchen Dishwasher: Stainless Steel Dishwasher
  • Kitchen Cabinetry: Fully Cabinet/Wall Encased Refrigerator
  • Kitchen Additional Specs: Kitchen Island Standard
  • Exterior Lighting: Decorative Exterior Lantern Lights Front and Rear
  • Interior Doors: 30” Raised Two-Panel Interior Doors / Full Double Metal Hinges on Interior Doors
  • Interior Walls: Framed Décor Wall in Living Area
  • Interior Lighting: LED Can Lights Throughout / Switched Lights in Walk-In Closets
  • Interior Flooring: Shaw® Upgraded Linoleum Throughout
  • Cabinetry & Counters: DuraCraft® Laundry Room Shelves / Black Decorative Cabinet Pulls T/O / Picture Frame Style DuraCraft® Cabinet Doors Endwall Decorative DuraCraft® Endcaps
  • Additional Specs: Coffee Bar Area in Some Models
  • Insulation Specs: Upgraded Insulation R38-13-22
  • Bathroom Mirror: 3” Stile Mirror Trim
1006 S Detroit St LaGrange,
IN 46761-2422
2604633280 http://www.lewisqualityhomes.com/

Epic Experience/Snowcap 95CEE28764BH

4 Bedrooms 3 Bathrooms 2001 Square Feet

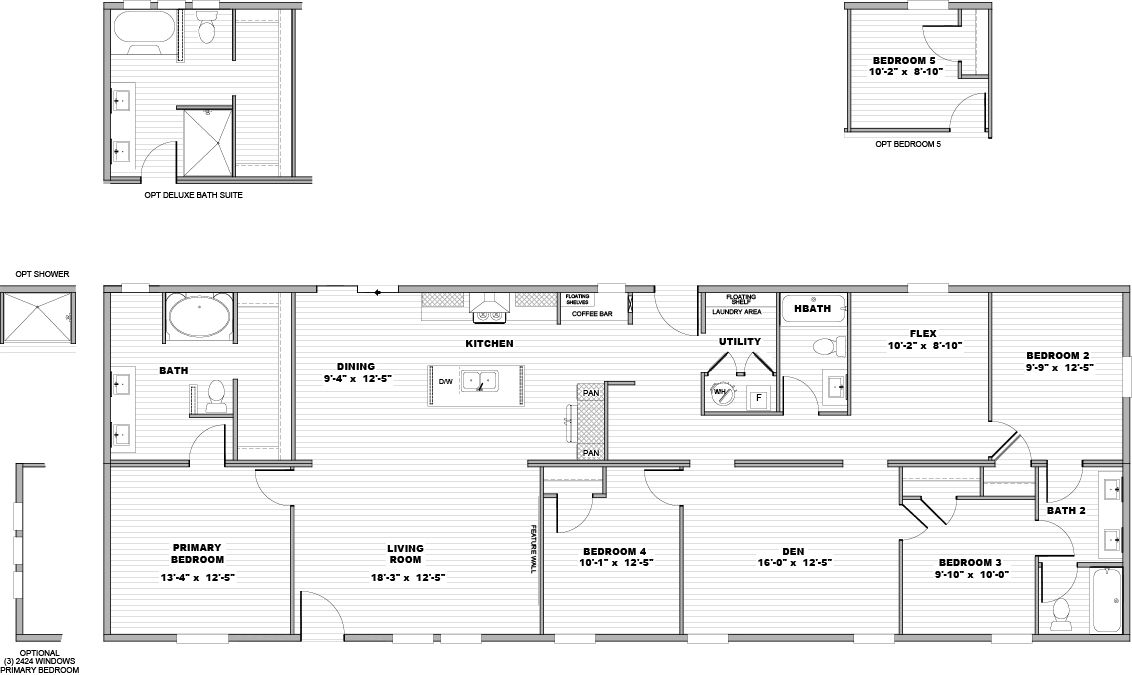
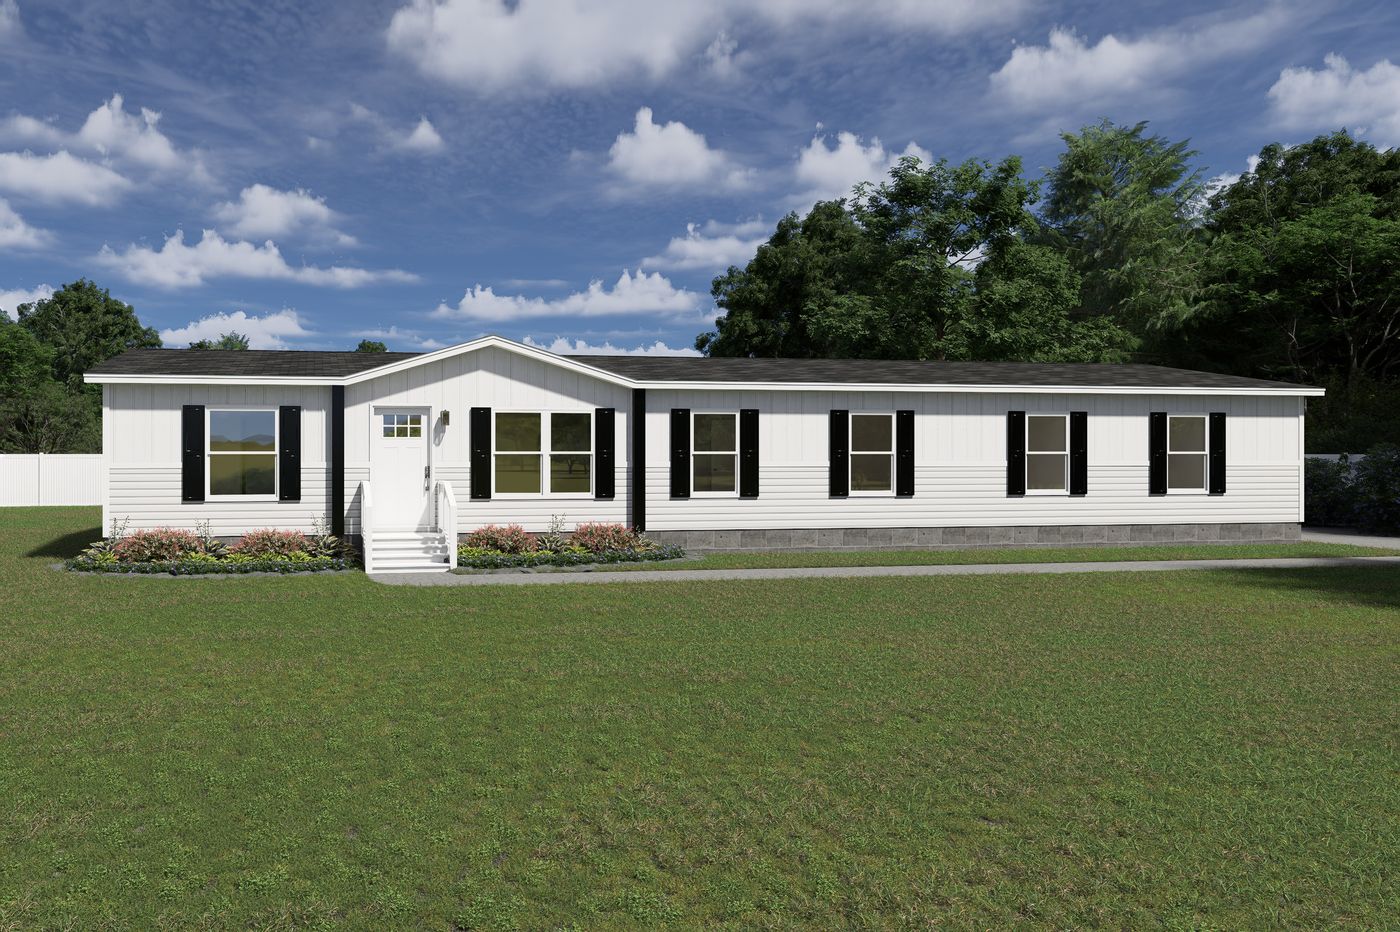
The Epic Experience / Snowcap 95CEE28764BH built by Clayton Wakarusa is a 4-bedroom, 3-bathroom doublewide manufactured home with 2,001 square feet on a 76-foot frame. A primary bedroom with a tub bath sits at one end beside the dining area and an island kitchen with a coffee bar. The fourth bedroom and a den take the center of the home, a flex room and hall bath sit near the utility room, and the second and third bedrooms share their own bath at the far end, with an optional fifth bedroom.

1006 S Detroit St LaGrange,
IN 46761-2422
2604633280 http://www.lewisqualityhomes.com/