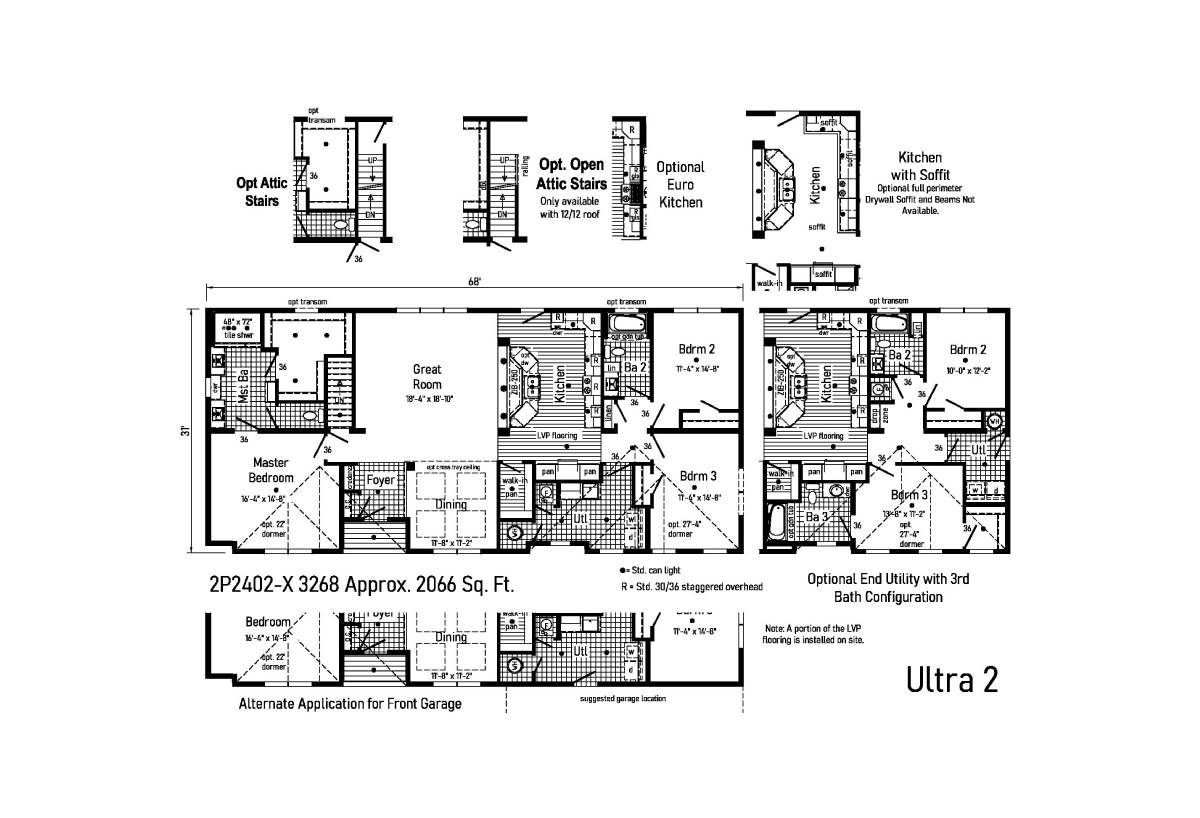
The Ultra / Ultra 2 2P2402-X built by Cavco Emlenton is a 3-bedroom, 2-bathroom doublewide modular home with 2,066 square feet on a 68-foot frame. A great room with a high ceiling sits at the center of this broader layout, with the owner’s bedroom and bath at the left, a foyer and dining room below it, and an island kitchen to the right. Two bedrooms, a hall bath and a utility room fill the right side, and a dormer is drawn at several windows. Options include an alternate application for a front garage, an end utility with an added bath, a euro kitchen, a kitchen with a soffit and attic stairs. This floor plan is part of Cavco Emlenton’s Signature home line.