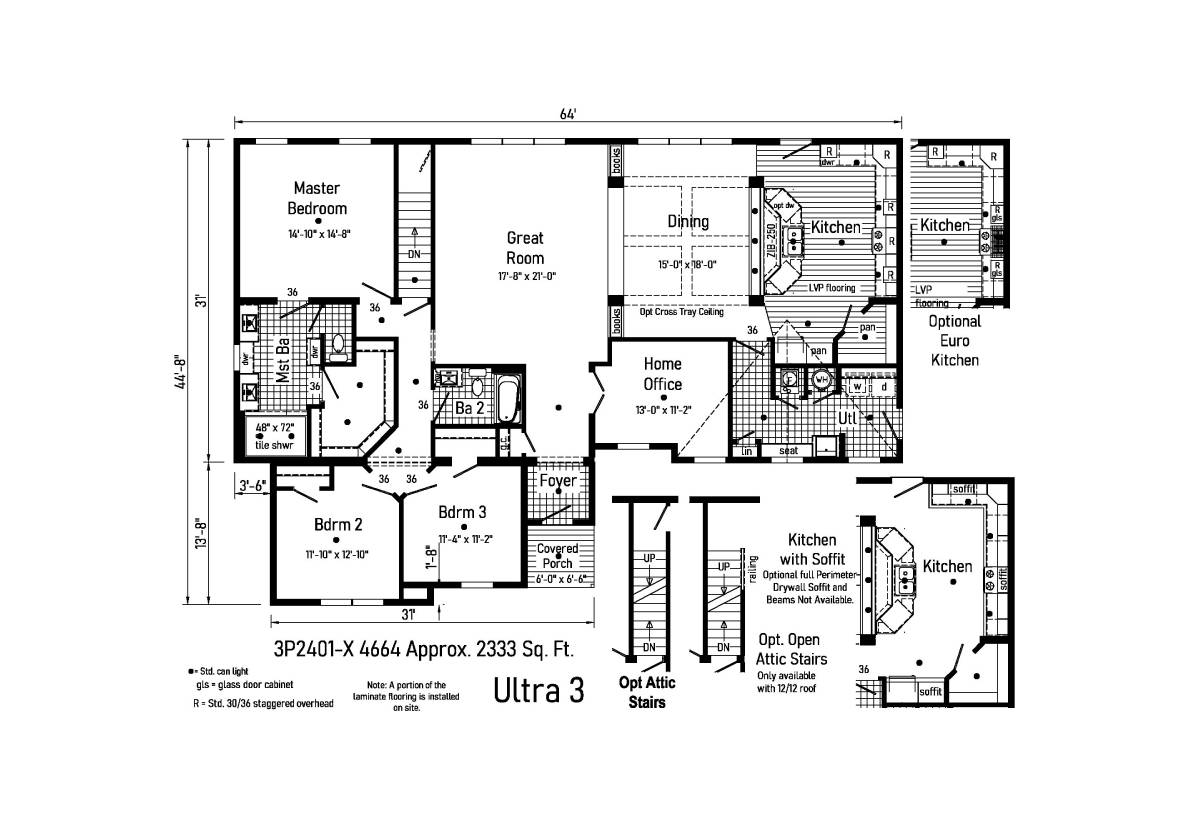
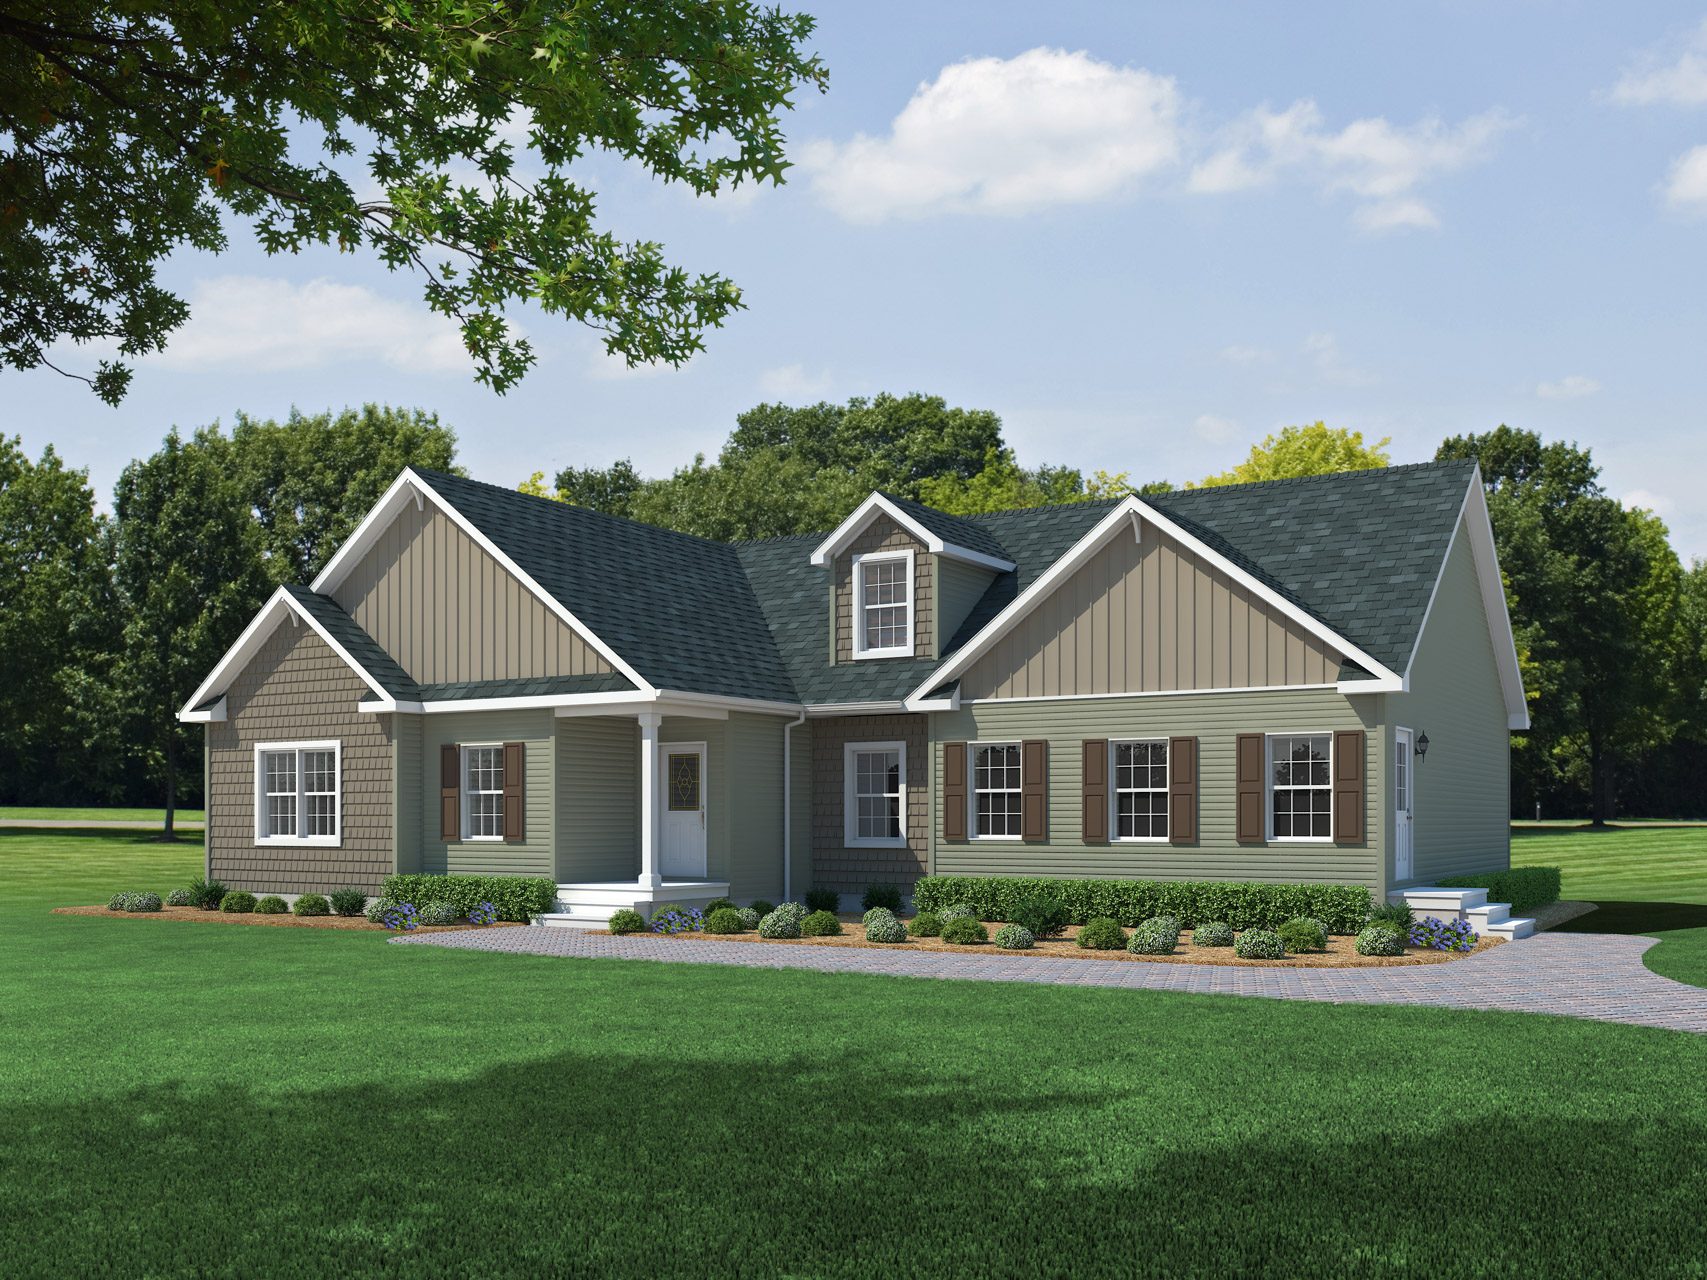
The Ultra / Ultra 3 3P2401-X built by Cavco Emlenton is a 3-bedroom, 2-bathroom multi-section modular home with 2,333 square feet on a 64-foot frame. This three-part plan wraps its rooms around a great room, with the owner’s bedroom and a bath with a walk-in shower at the left, a dining room and an island kitchen at the right, and an office, a utility room and a foyer with a covered porch along the front. Two bedrooms and a hall bath sit below the great room. Options include a tray ceiling over the dining room, a euro kitchen, a kitchen with a soffit and attic stairs. This floor plan is part of Cavco Emlenton’s Signature home line.