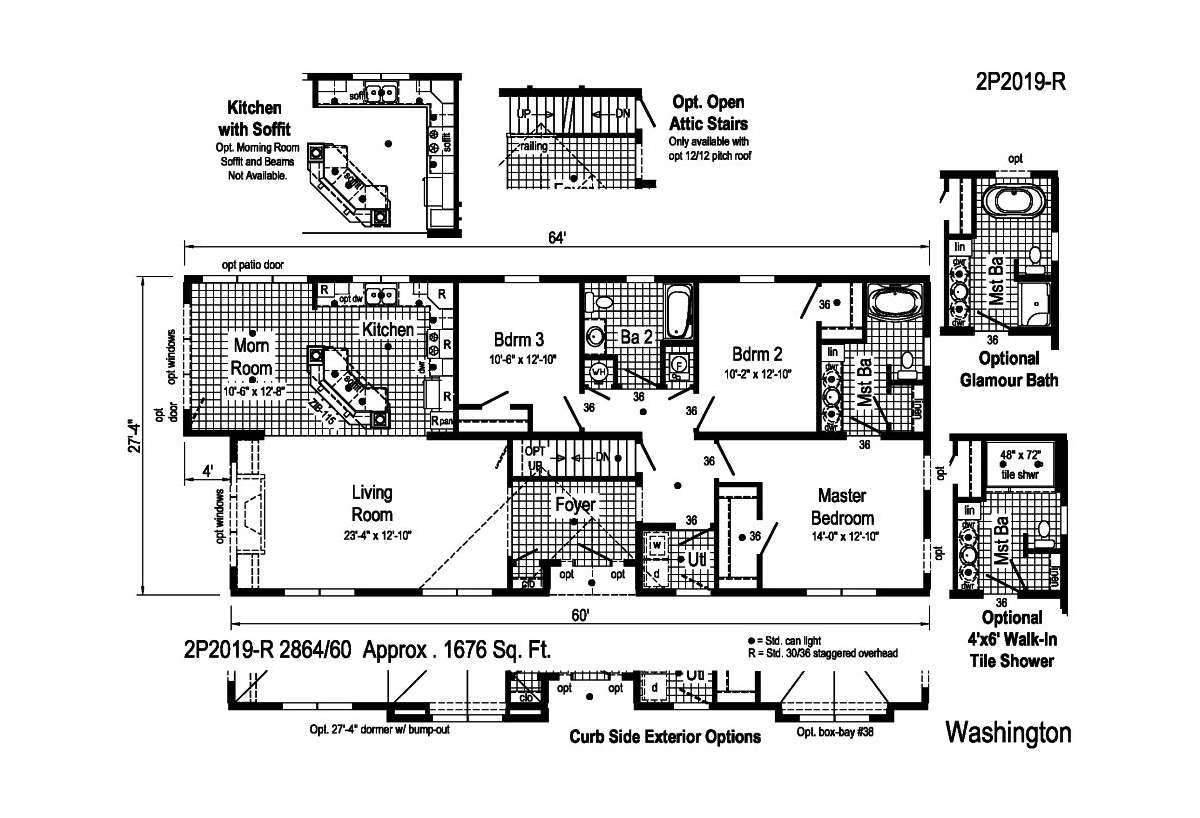
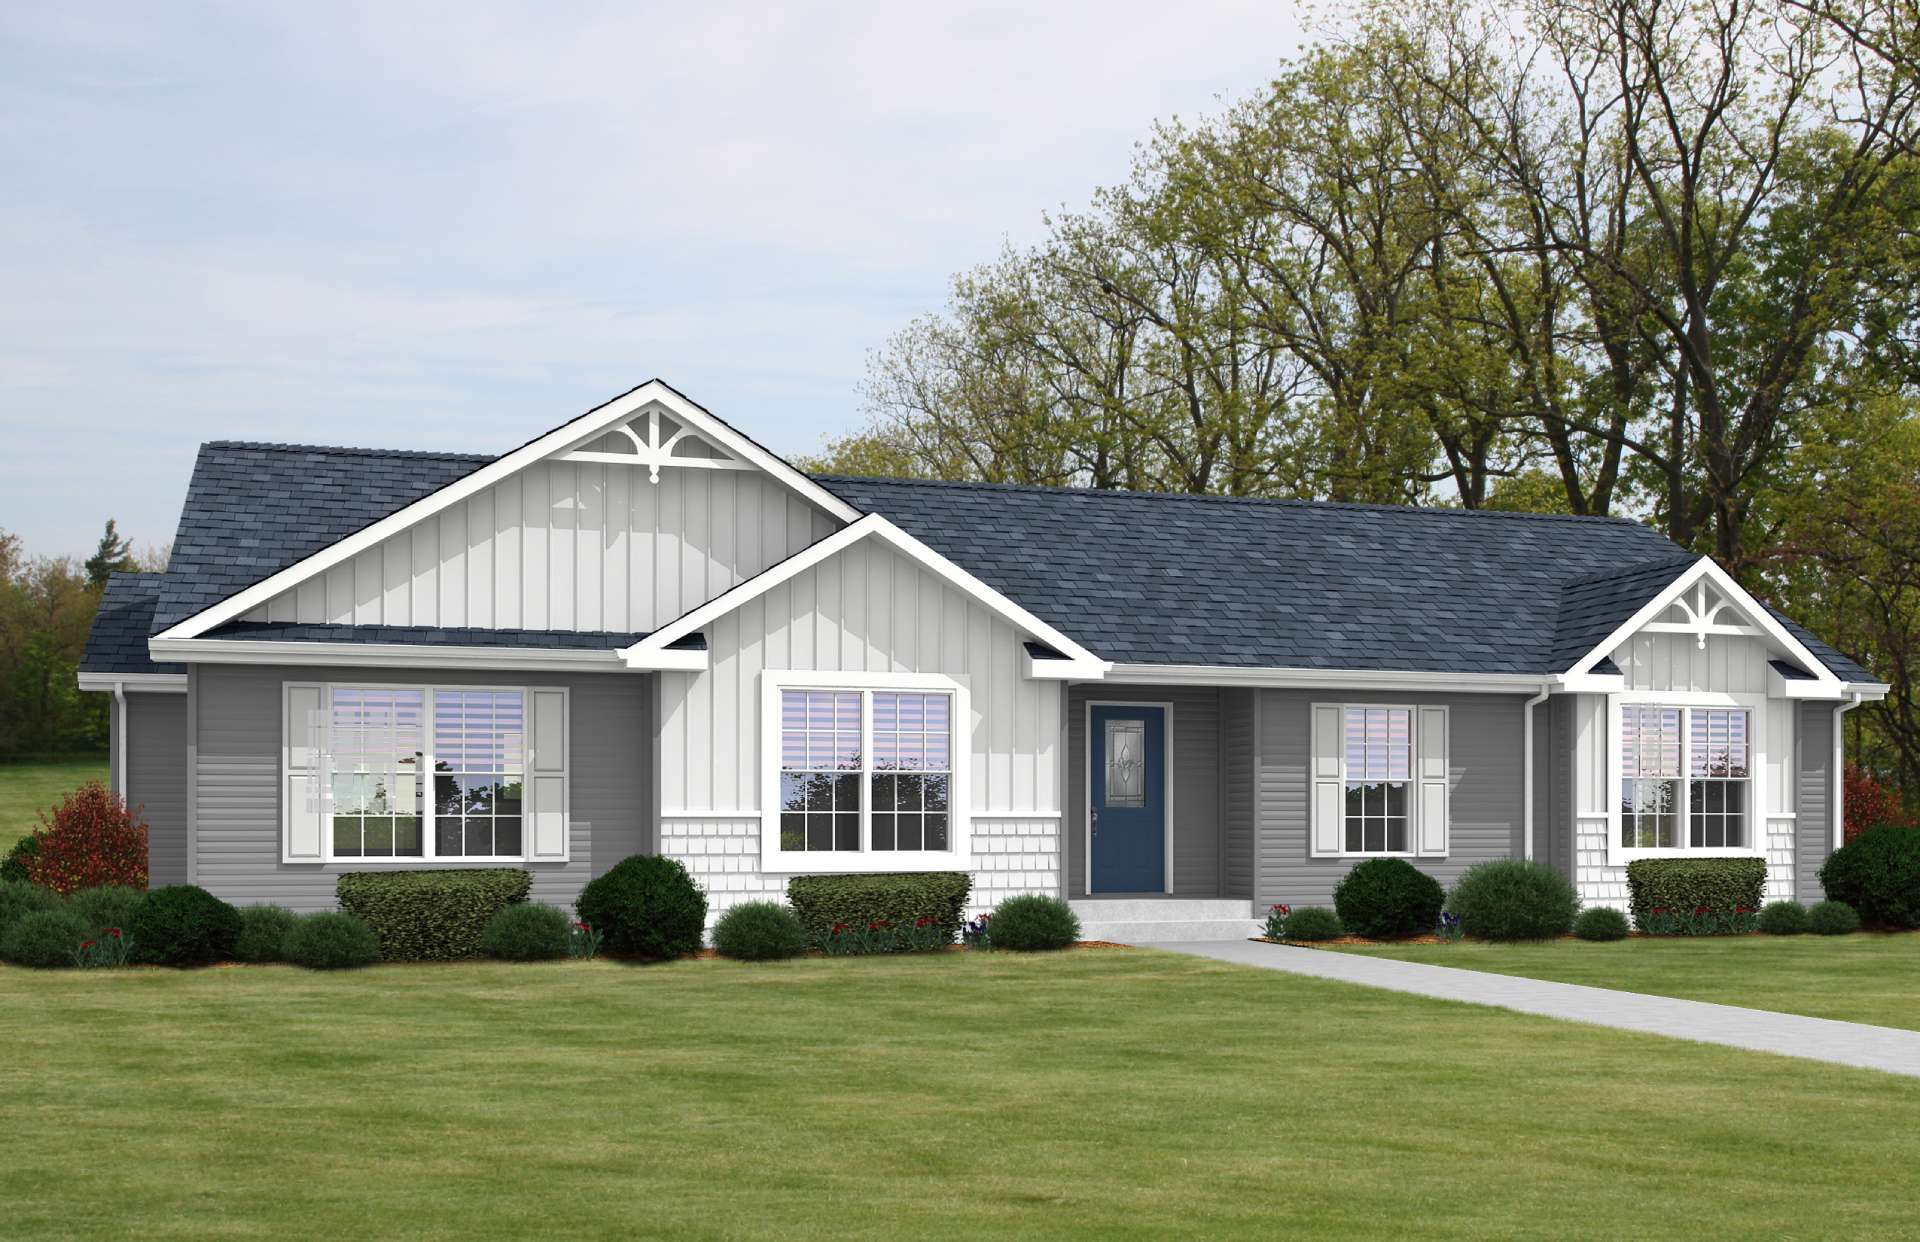
Floor Joists: 2x10 Transverse Floor System on 16" Centers
Insulation (Walls): R-21 Fiberglass Insulation in Walls
Insulation (Ceiling): R-38 Batt Insulation in Ceiling
Shingles: Architectural Shingles
Siding: Vinyl Siding
Window Type: Vinyl Insulated Argon Filled Double Hung Windows with Low-E Glass
Ceiling Texture: Smooth Flat Ceiling Throughout
Wall Finish: Primed Drywall Throughout
Interior Doors: 36" Doors - Where Available
Interior Lighting: Recessed LED Lights Throughout
Interior Flooring: Carpet and Vinyl Flooring Options Throughout
Electrical Service: 200 AMP Electrical Service
Furnace: Energy Efficient 90 Plus Gas Furnace
Water Heater: 50 Gallon Electric Water Heater with Pan
Plumbing/Electrical: Water Lines, Electrical, and HVAC Systems Complete, with Drain and Gas Lines Stubbed Through Floor
Bathroom Cabinets: 36" High Vanities with LED Lighting
Bathroom Shower: Anti-Scald Valves on Showers and Tubs
Bathroom Toilet Type: 1.6 Gallon Per Flush Elongated Toilets
Kitchen Sink: Stainless Steel Sink - 33x22x8
Kitchen Countertops: Laminate Countertops with Crescent Edging
Kitchen Cabinetry: Evermore Custom Cabinetry in Rustic Elm or American Maple, with Soft Close Hidden Cabinet Hinges