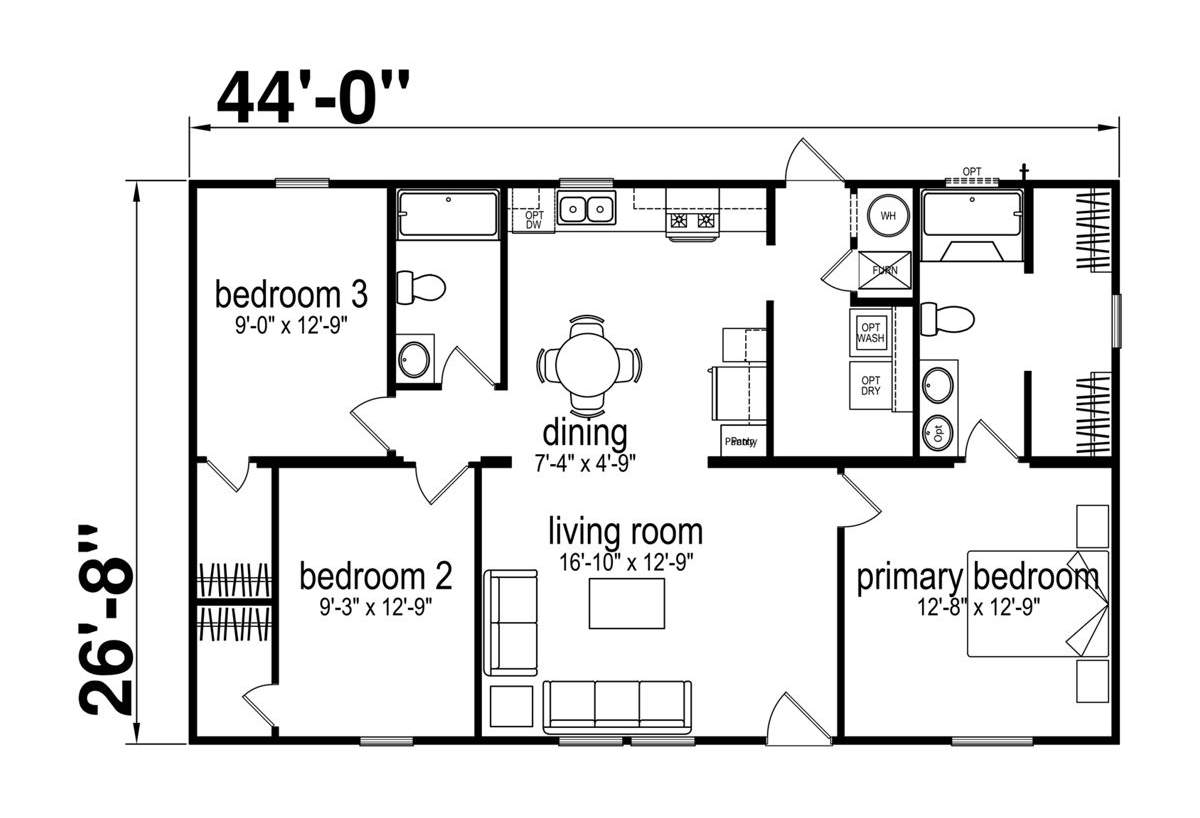
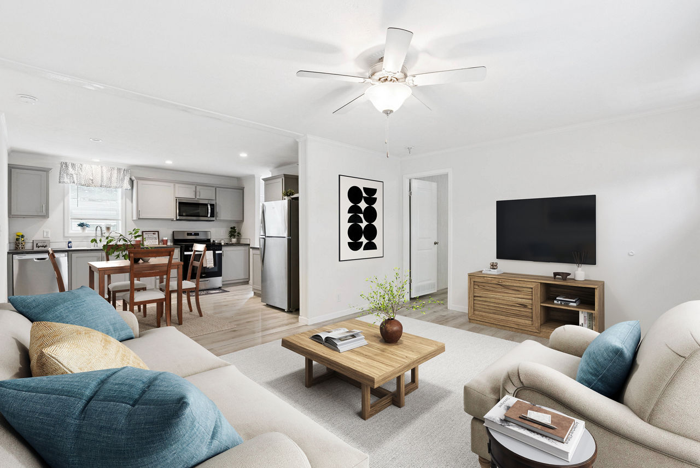
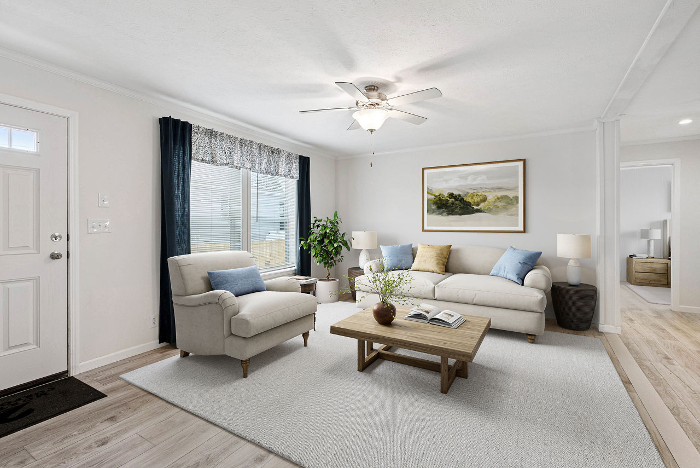
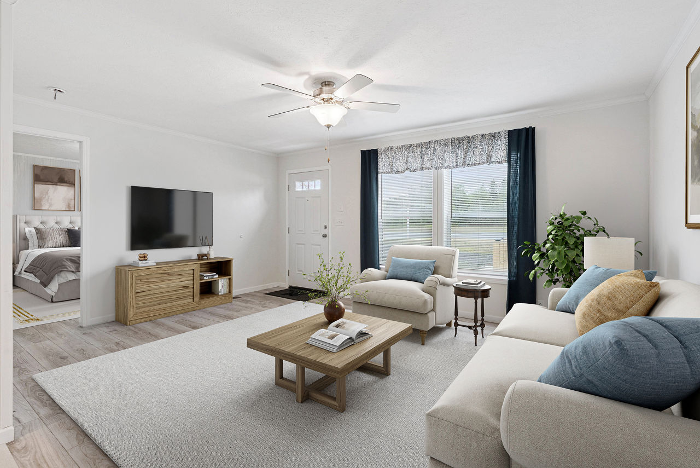
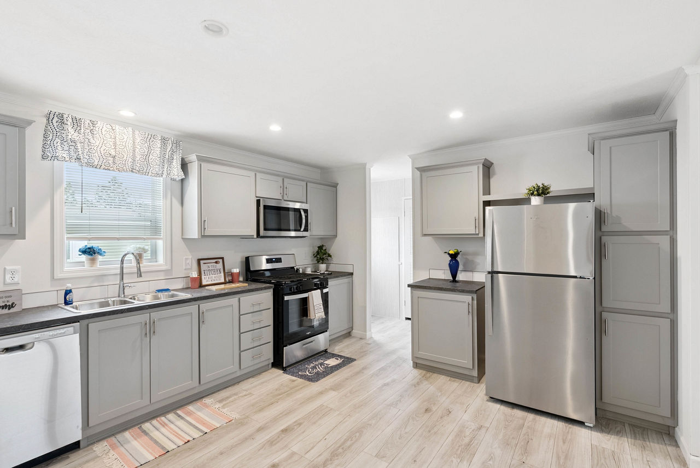
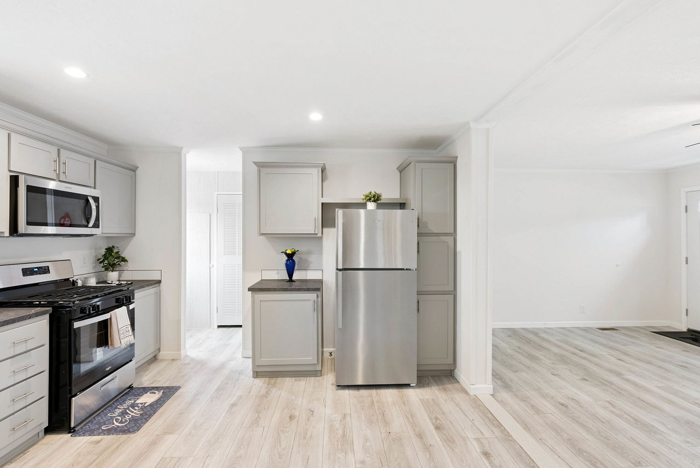
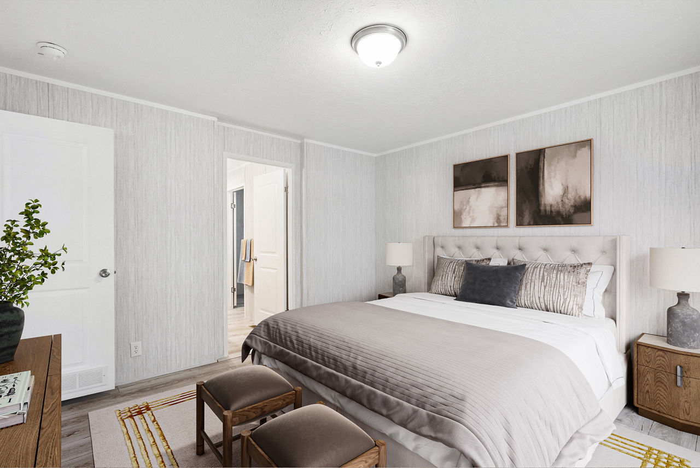
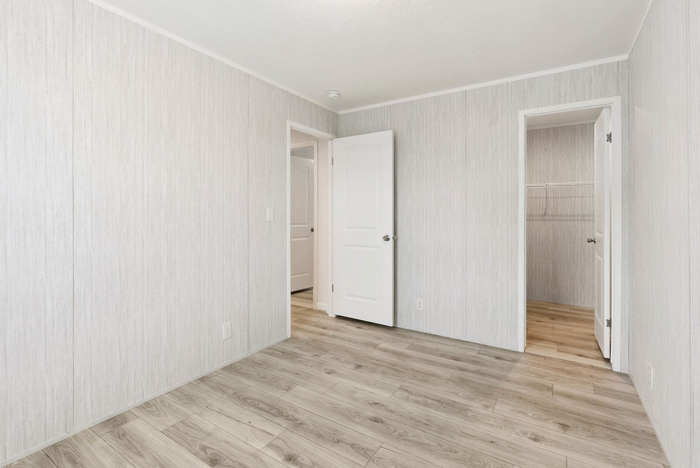
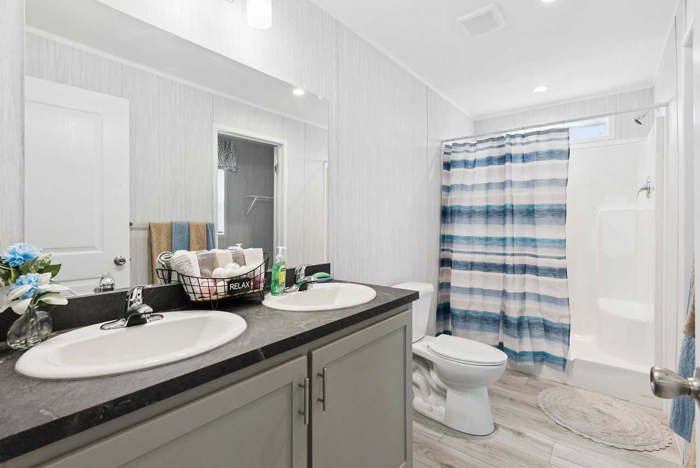
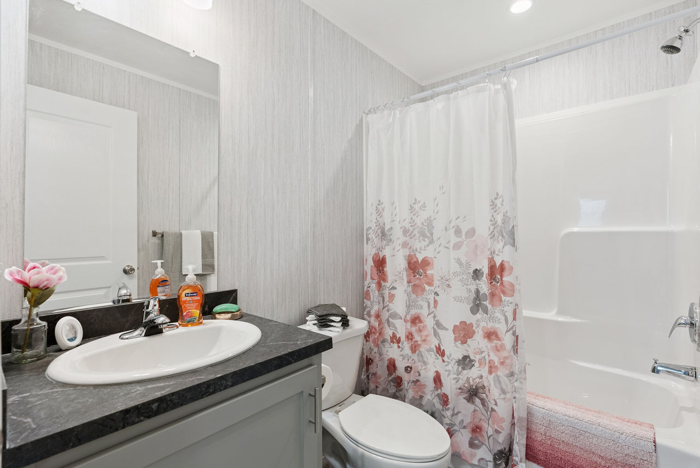
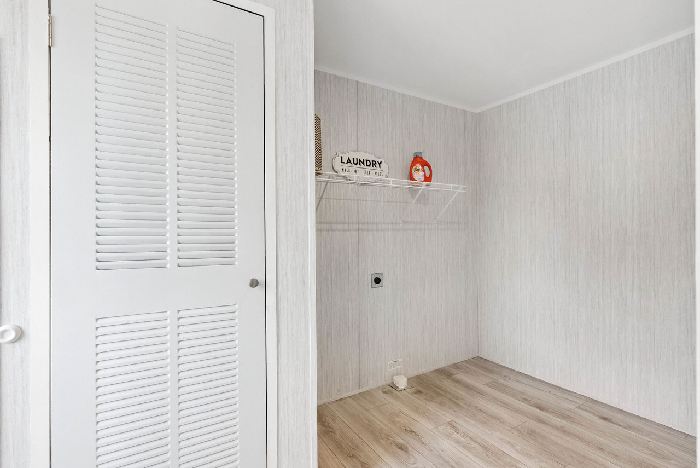
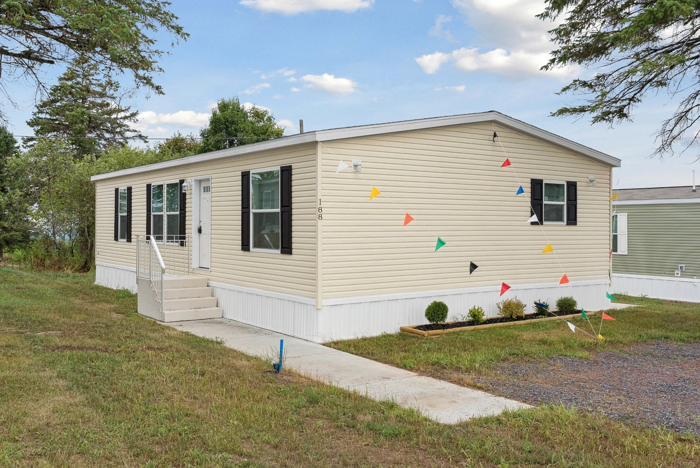
The Superior 3905 built by Skyline Homes is the most compact of the Lake Manor plans here, with 3 bedrooms, 2 bathrooms, and 1,173 square feet across a two section layout measuring 26 feet 8 inches by 44 feet. Its shorter footprint keeps the price approachable while still delivering three full bedrooms and two complete bathrooms. It’s a solid entry point for buyers wanting Lake Manor style without the larger square footage of its Kritzer or Grand siblings. The Superior 3905 proves compact can still feel complete.