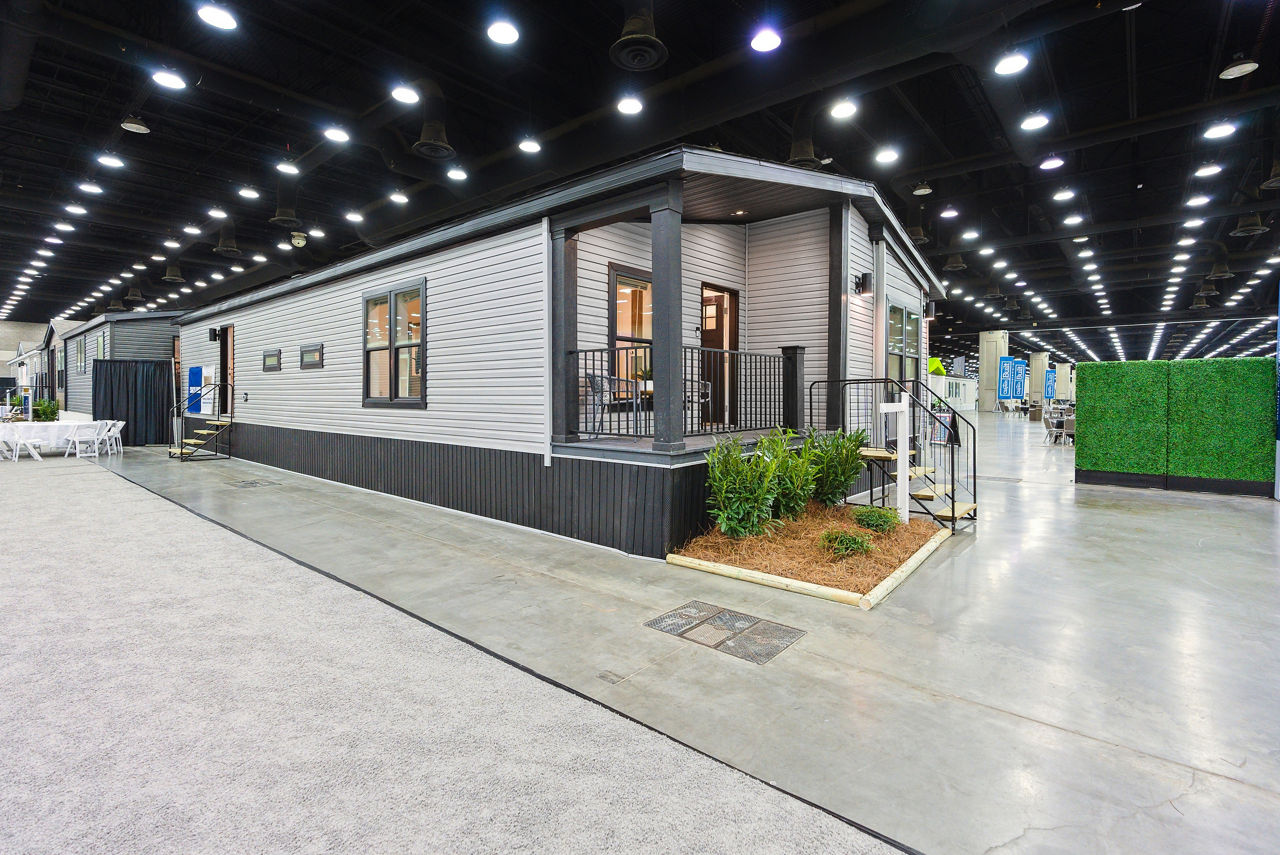
Manufactured

Lake Manor Highland

Built by: Skyline Homes

3D Home Tour

About this Home

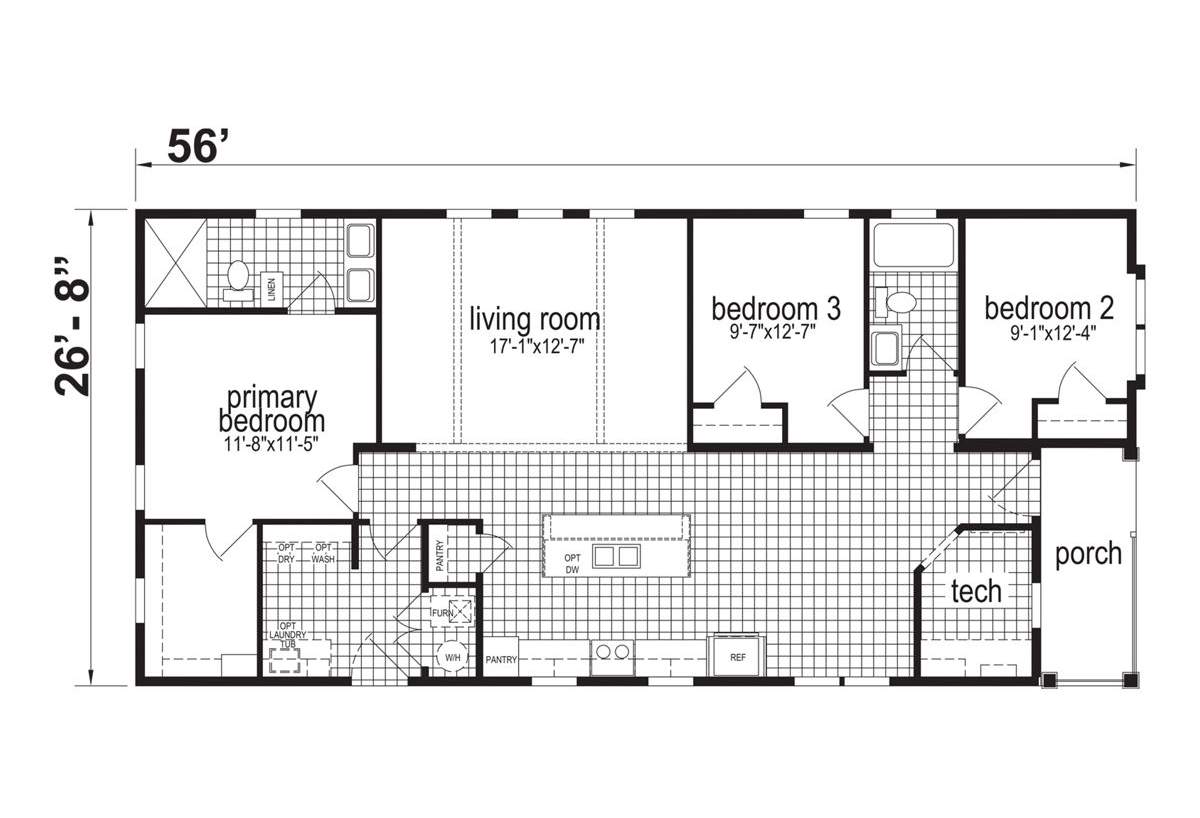
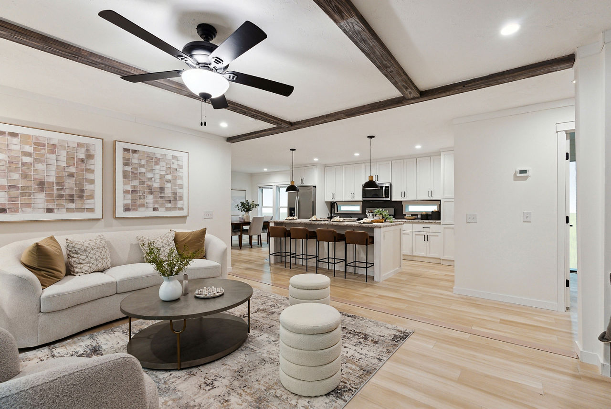
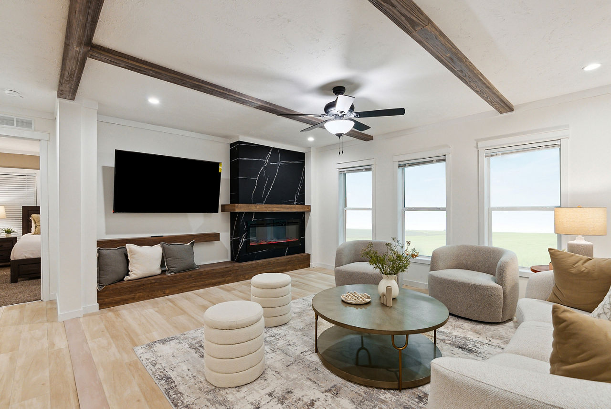
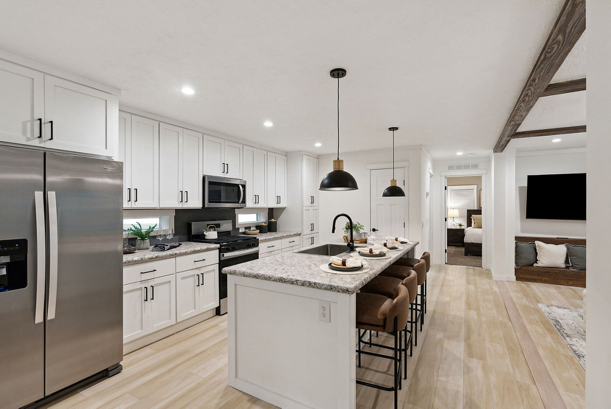
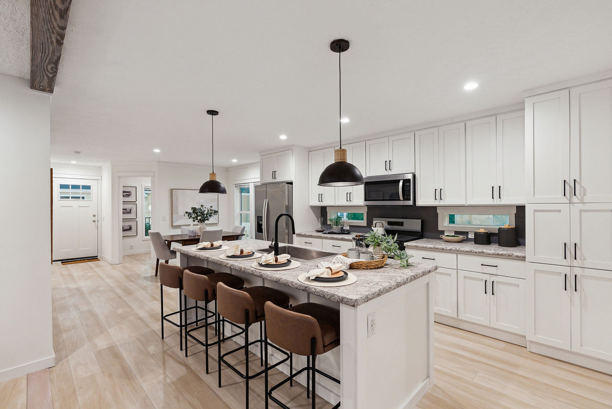
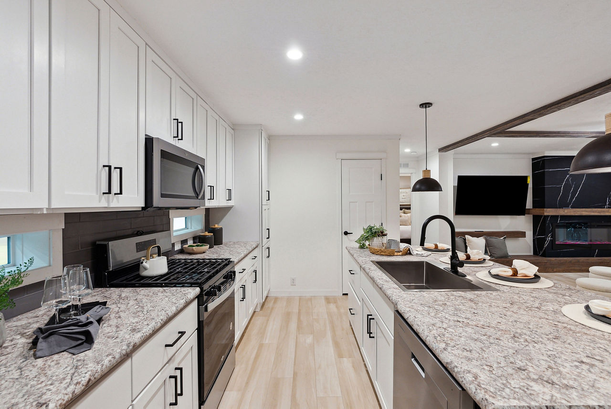
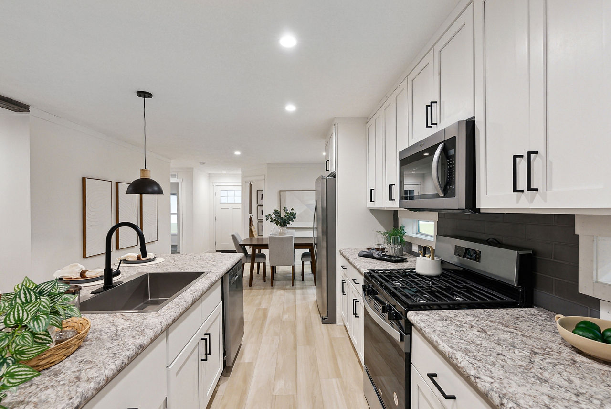
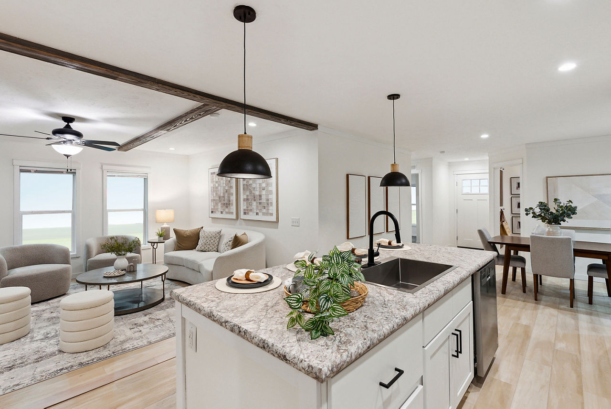
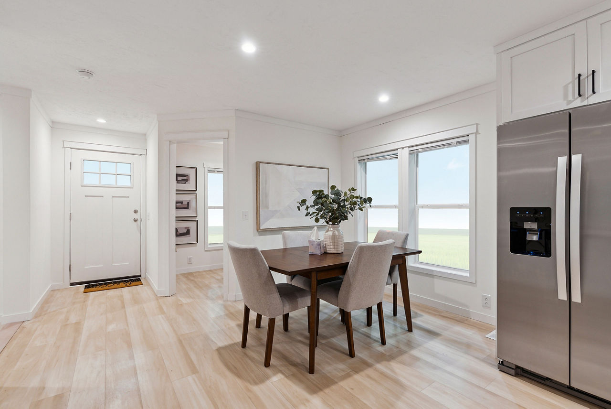
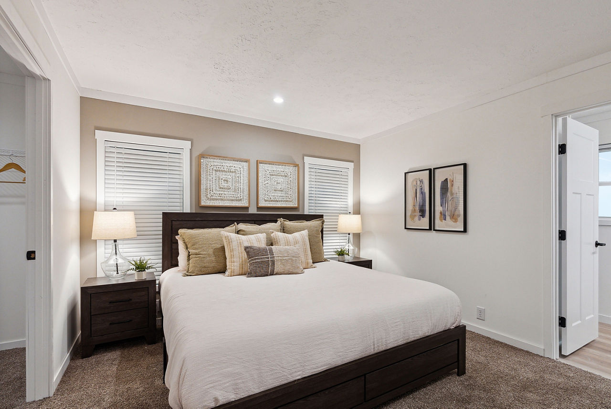
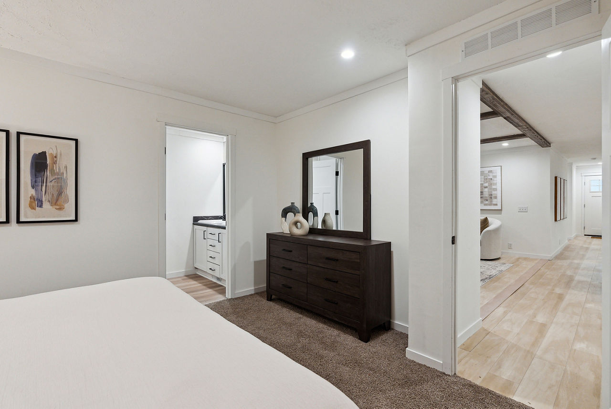
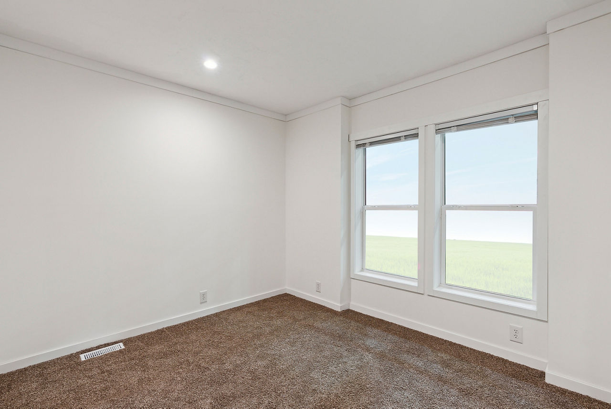
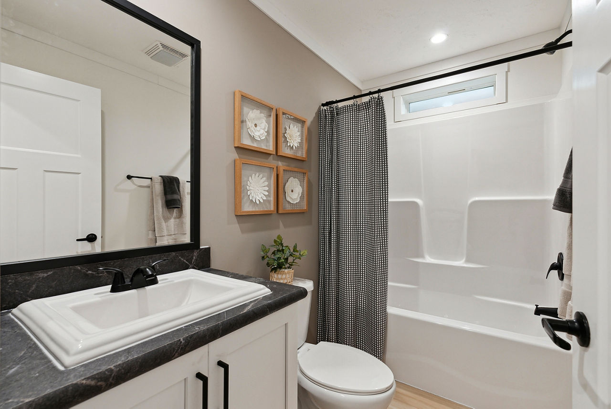
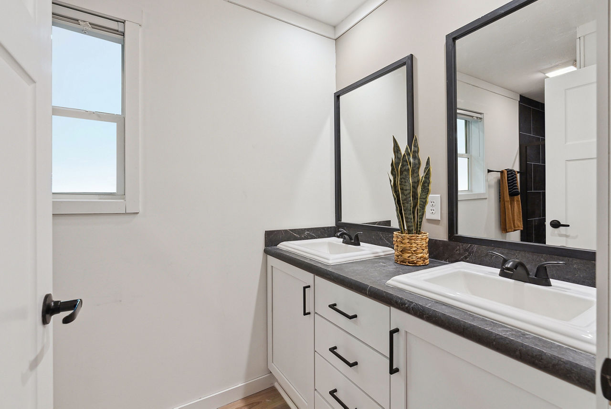
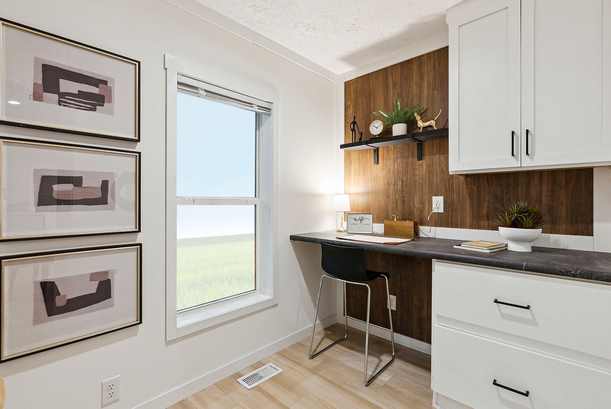
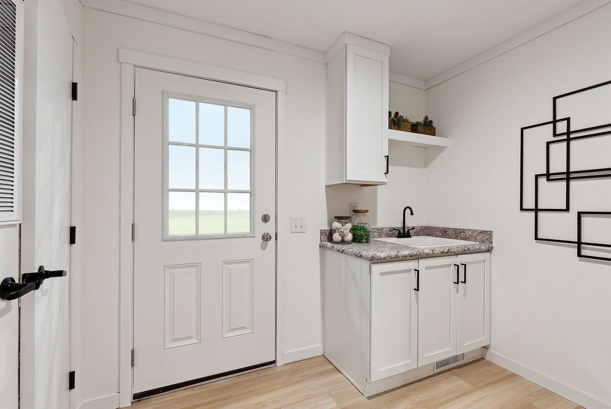
The Highland built by Skyline Homes offers 3 bedrooms, 2 bathrooms, and 1,425 square feet across a two section Lake Manor layout at 26 feet 8 inches by 56 feet. It slots in just below the Kritzer and Apex plans in square footage while sharing the same overall footprint dimensions. That makes it a good side by side comparison for buyers weighing interior layout against total living space. The Highland offers Lake Manor style in a slightly leaner package.

Share this home

Details

  • 3 Bedrooms
  • 2.00 Bathrooms
  • 1425 Square Feet
  • 26’8″ x 56’0″

Photos

Tours & Videos

Specifications

No specification data available
¿Hablas español?